

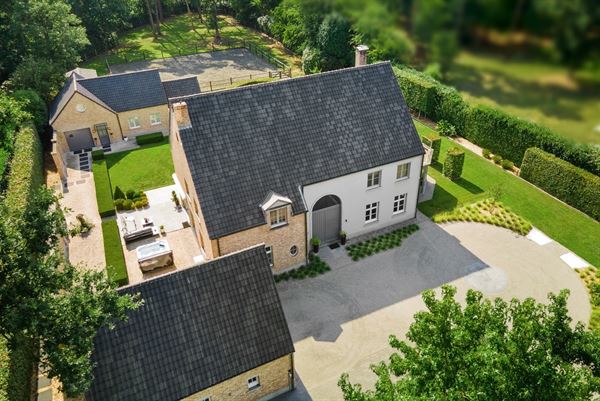
Exclusive villa with a guesthouse and equestrian facilities on approximately 5,000 m²
bethaniënlei 10, 2960 brecht (ref. 5219)
€ 1.695.000
6
3
730 m²
5021 m²
2
2

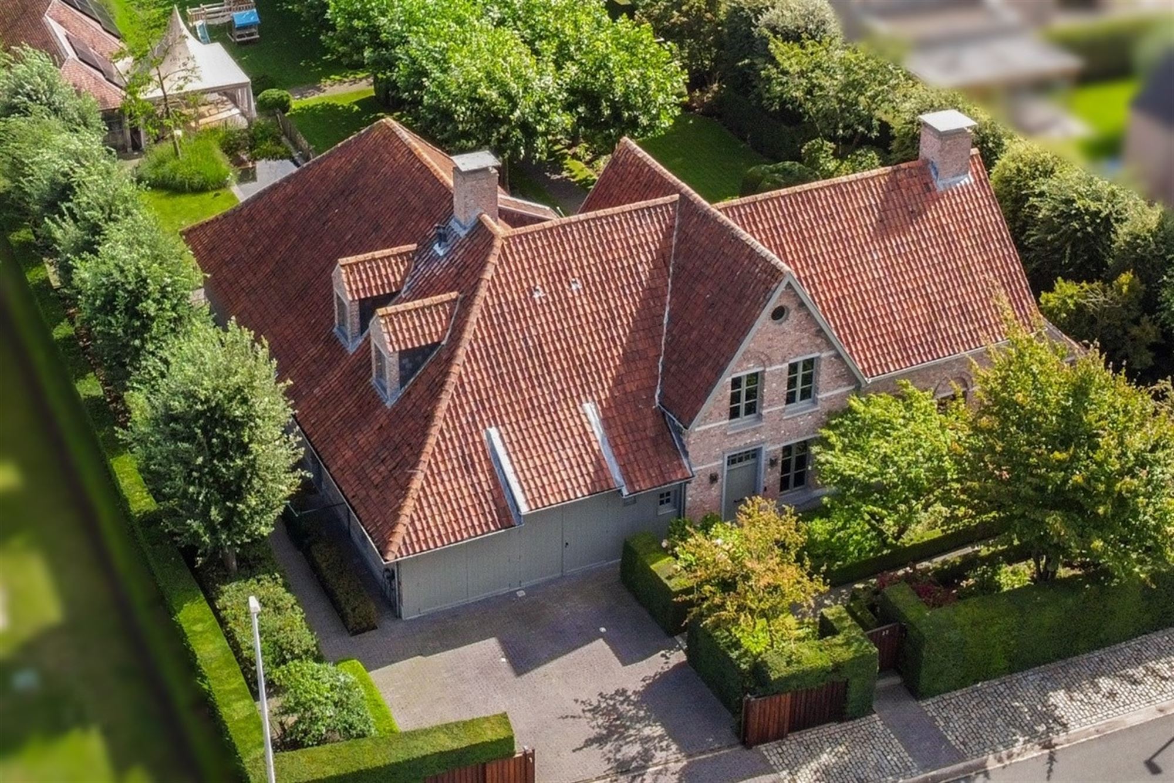
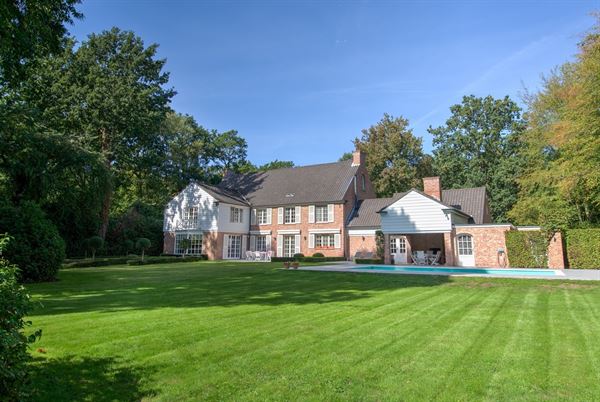
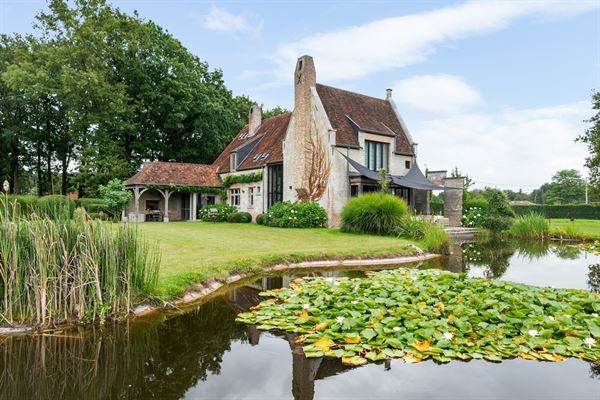
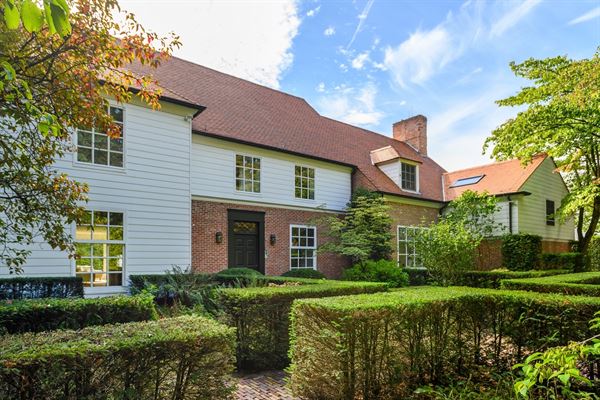
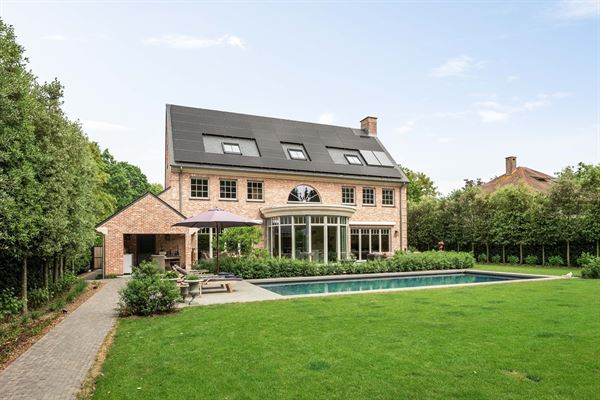
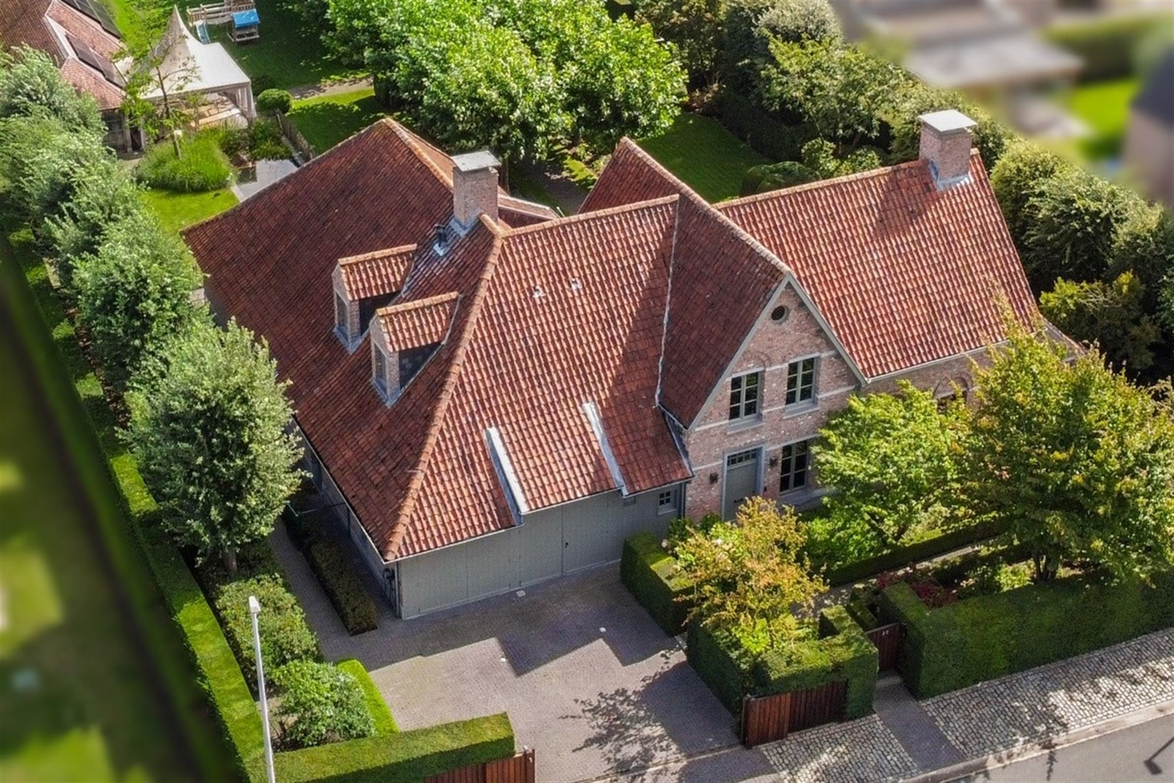
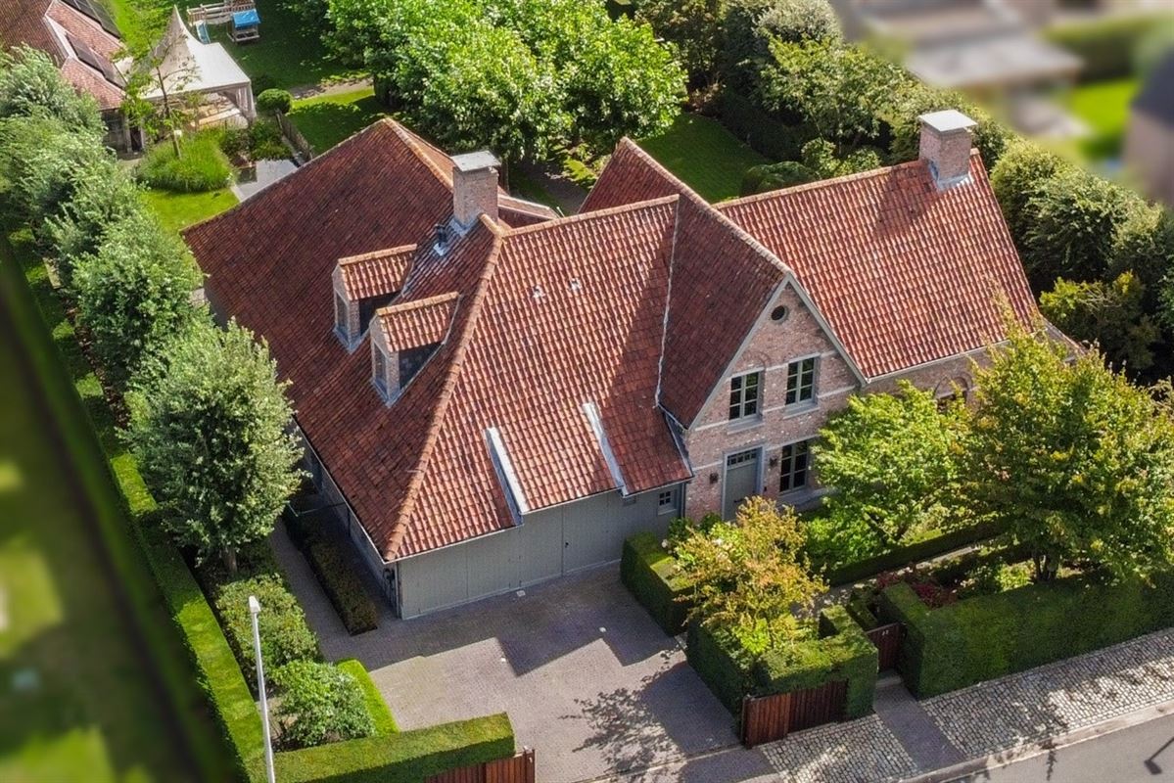
This stylish, move-in-ready villa is situated in a particularly quiet location near the center of Hoogstraten. The home was built in 2006 by Sels Villabouw and is characterized by its timeless architecture, spacious living areas, and high-quality finishes. In 2025, the villa was further modernized and aesthetically refined to meet current standards. The property is surrounded by a beautifully landscaped and extremely private garden featuring several terraces, a pond, and a luxurious pool house.
Layout: You enter the villa through the central entrance hall, which features a coat closet, a guest restroom, an elevator, and a beautiful wooden staircase leading to the upper floor. The spacious living areas consist of a large living room, a separate dining room, and a cozy reading room and study with built-in bookcases. Large windows provide plenty of natural light and offer beautiful views of the sunny garden. Steel doors, oak floors, and carefully integrated custom finishes give the interior a contemporary yet timeless look. The luxurious open-concept kitchen is one of the home’s central spaces. It was modernized in 2025 with a spacious cooking island, natural stone countertops, extensive custom work, and high-quality built-in appliances. The kitchen offers ample space for a breakfast table and connects directly to both the dining room and the playroom. This impressive playroom and family room was originally designed as an indoor swimming pool. The space is characterized by its exceptional ceiling height, exposed wooden roof structure, and generous windows overlooking the garden and pond. Thanks to its size and architectural character, it can also serve as a relaxation area, studio, or additional living space. Adjacent to the kitchen is a practical pantry and laundry room.
Garage: The original double in-house garage is currently set up as a guest suite and storage area. Depending on your desired use, this space can retain its current function or be converted back into a garage.
First Floor: The first floor is accessible via both the stairs and the elevator and features a spacious night hall. The spacious master suite offers a pleasant private retreat and consists of a large bedroom with a fireplace, a fully custom-built walk-in closet, and a luxurious bathroom. The bathroom is equipped with a bathtub, a spacious walk-in shower, a toilet, and a double vanity. In addition, this floor features two more full-sized bedrooms and a second bathroom.
Basement: The basement is also accessible by both stairs and the elevator and includes, among other things, a wine cellar, several storage rooms, and a spacious multipurpose room. The areas still to be finished offer numerous possibilities. For example, a fitness room, spa, hobby room, playroom, or additional relaxation area could be created here.
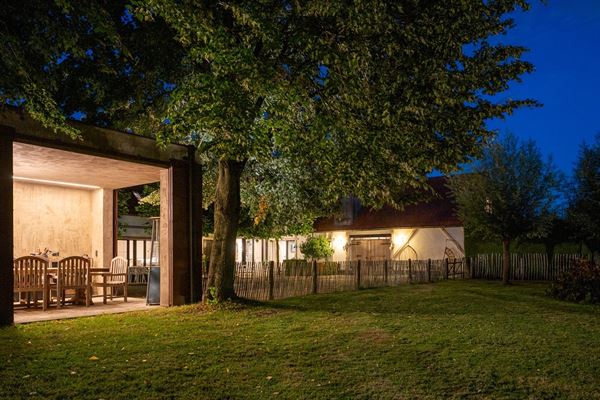
Garden and outdoor spaces: The villa is situated on a beautifully landscaped lot of approximately 2,432 m². The garden was designed with great attention to structure, privacy, and ambiance and features mature trees, topiary hedges, lawns, and a pond. Surrounding the home are several terraces, including a spacious covered terrace that opens directly onto the living area. This creates a seamless transition between the indoor and outdoor spaces. The garden features a luxurious pool house with a pleasant covered terrace. This charming spot offers plenty of space to relax in peace or entertain guests. The combination of the pond, the various garden areas, and the mature greenery ensures an exceptional level of privacy.
Special Features: This move-in-ready villa combines an authentic charm with a contemporary and refined interior. Recent modernization (completed in 2025) includes home automation (KNX system), high-quality IT, and an alarm system with various camera's, etc. These renovations were overseen by an interior designer and feature high-quality materials. The recent modernization, spacious kitchen-dining area, impressive playroom and family room, and the elevator connecting the various floors ensure an exceptionally high level of living comfort. A complete and charming family home in an absolutely prime location, situated within walking distance of downtown Hoogstraten.
For more information, please contact our office.