  • info@rodenburgh.be
  • +32 3 653 30 03
  • Let us search
  • Free valuation

Logo
  • Home
  • Offers
  • Equestrian
  • Discreet
  • About us
  • Contact
Exclusive villa with a guesthouse and equestrian facilities on approximately 5,000 m²

Exclusive villa with a guesthouse and equestrian facilities on approximately 5,000 m²

HomeOffers Exclusive villa with a guesthouse and equestrian facilities on approximately 5,000 m²
Logo

Contact

Dr. Roosensplein 9
2930 Brasschaat

info@rodenburgh.be
+32 (0)3 653 30 03


Real estate agent-mediator
BIV Belgium BIV 503.485 & 510852
Enterprise number VAT-BE 0807.791.551

© Omnicasa Software Solutions - Disclaimer - Privacy statement - Cookie policy - Cookie settings

Logo

Exclusive villa with a guesthouse and equestrian facilities on approximately 5,000 m²

Exclusive villa with a guesthouse and equestrian facilities on approximately 5,000 m²

Bethaniënlei 10, 2960 Brecht| (ref. 5219)

€ 1.695.000
New

6
3
730 m²
5021 m²
2
2


Back to overview

Description


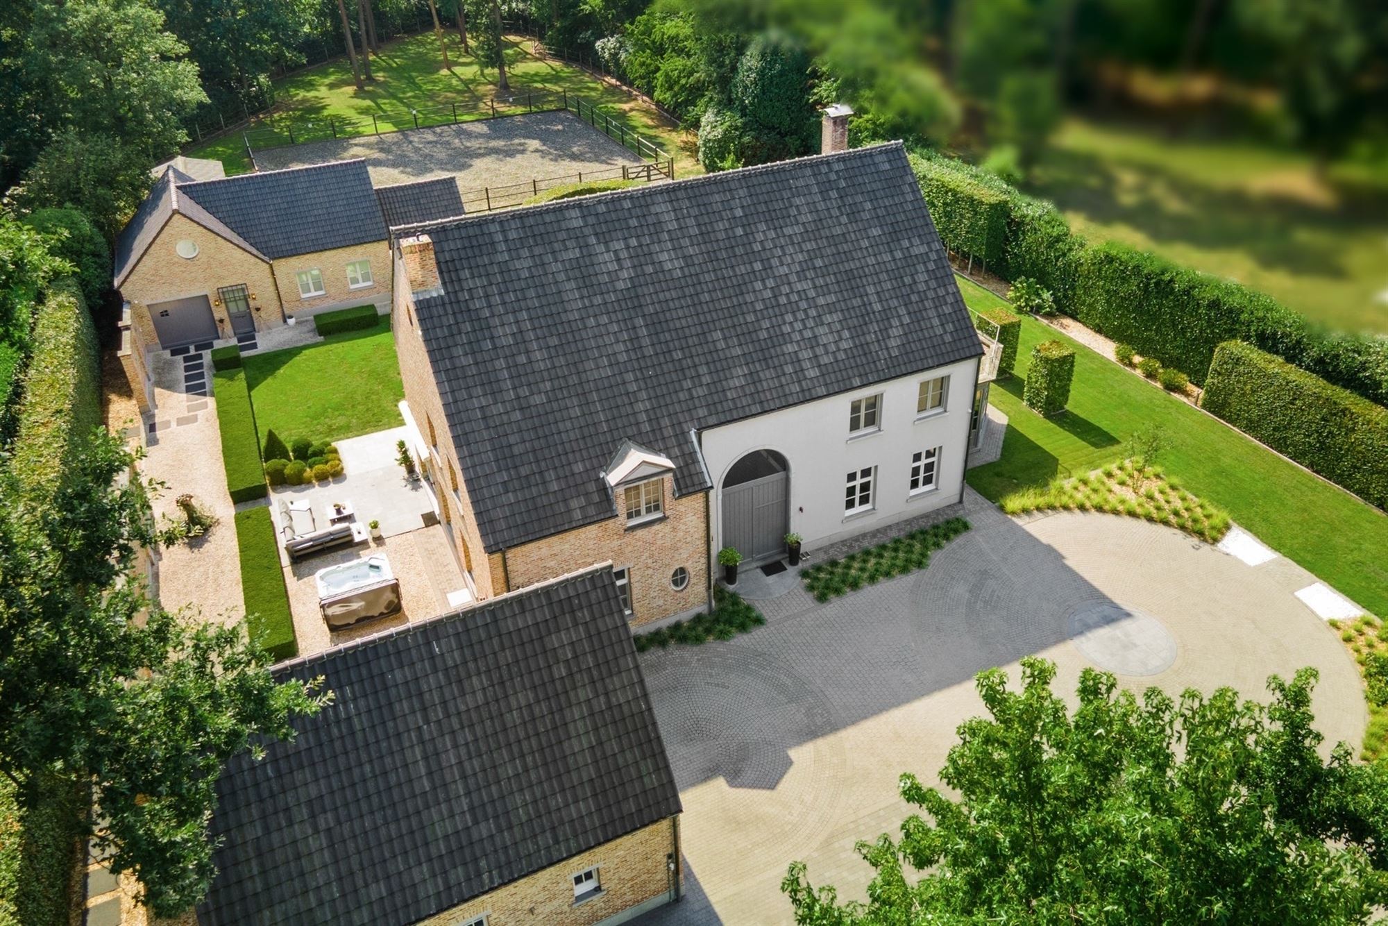
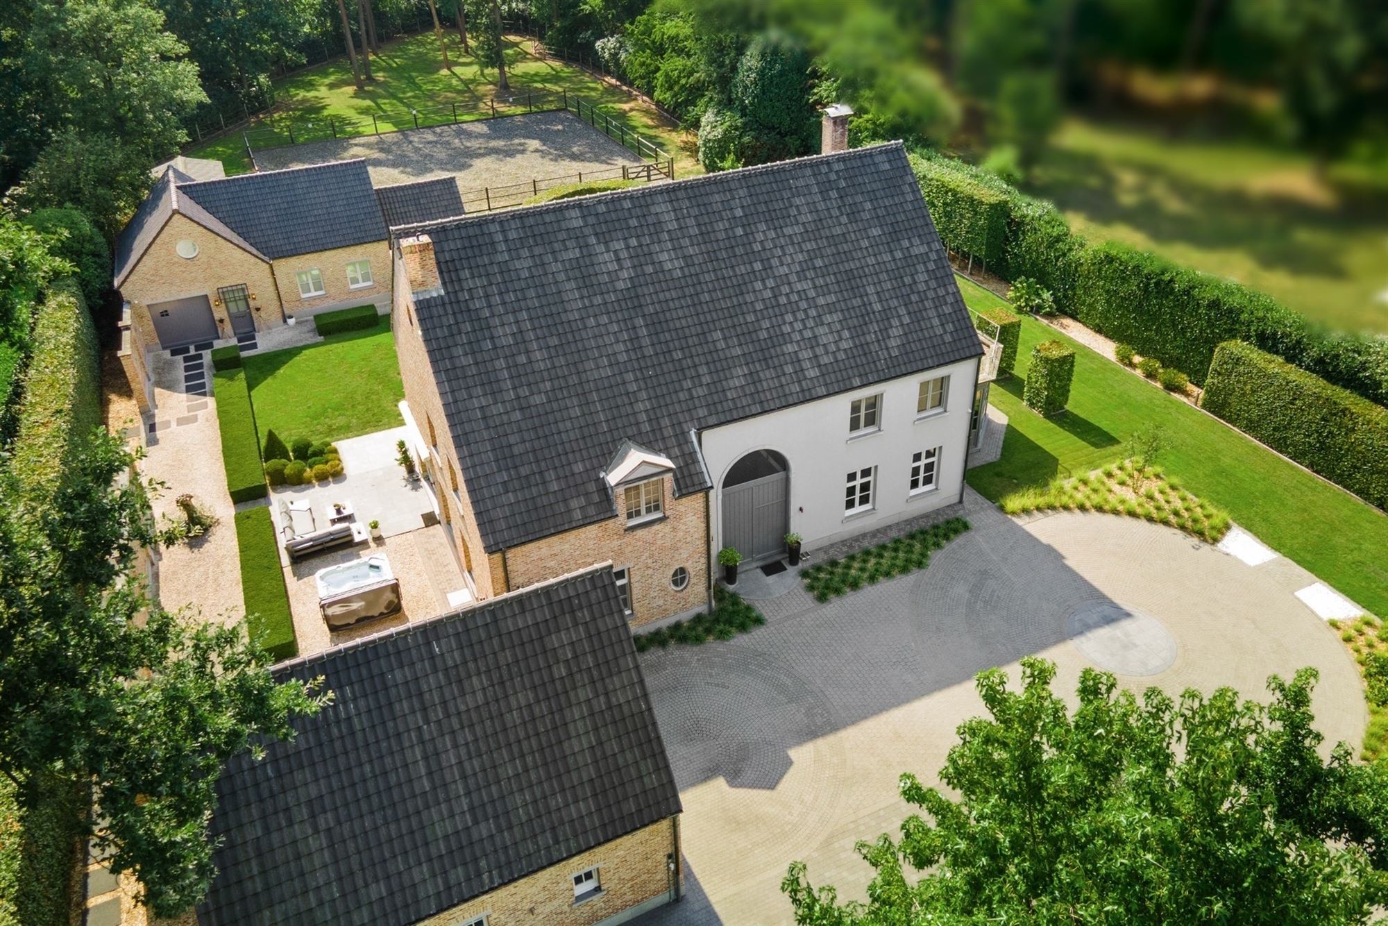
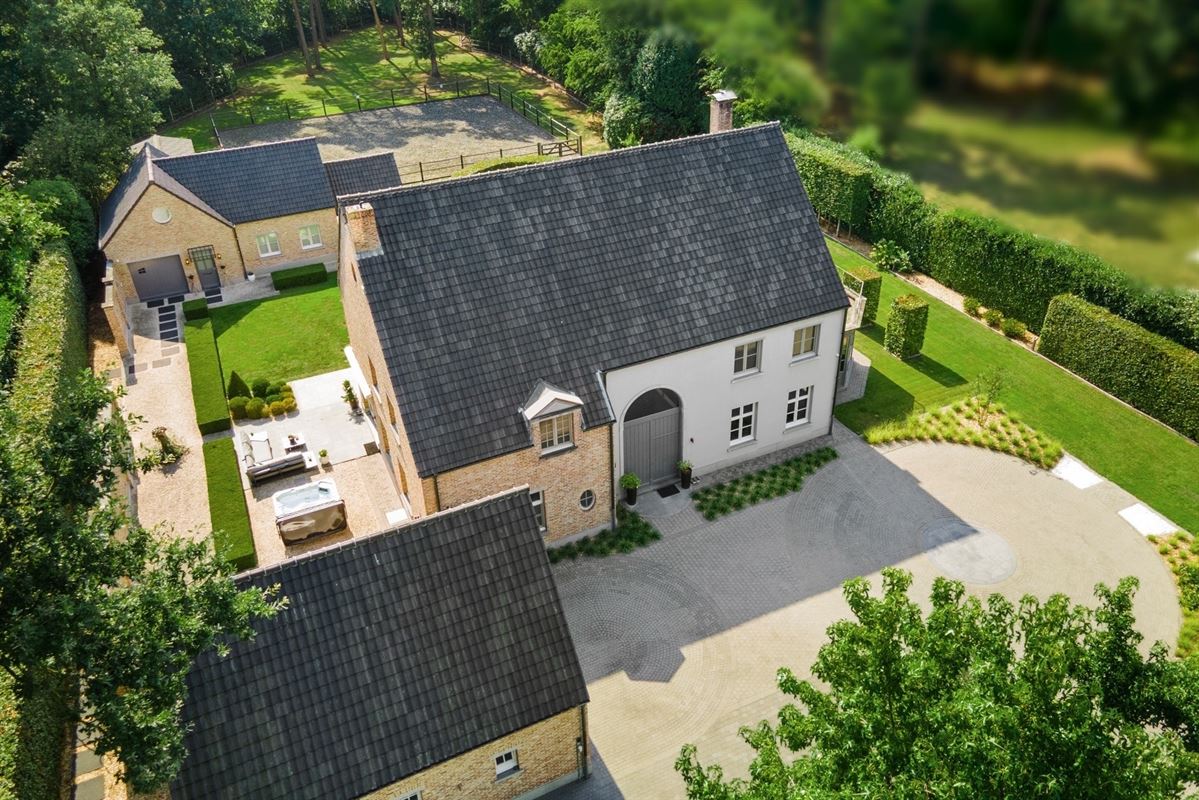
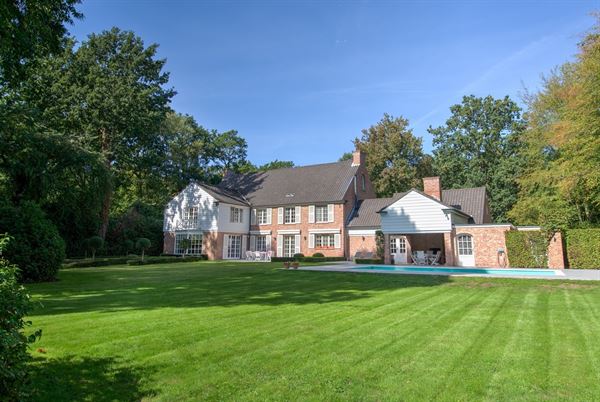
This stately villa is beautifully situated on a lot of approximately 5,000 m², directly adjacent to the Rinkven Gulf.

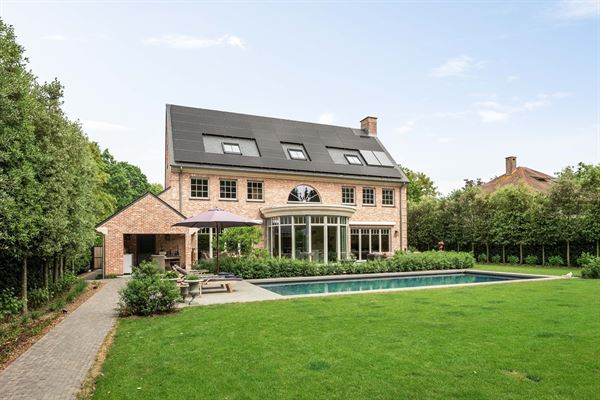
The property includes a very spacious and luxuriously finished country house, a multifunctional outbuilding with self-contained living quarters, a heated infinity pool, and equestrian facilities. The villa was built in 1999 and thoroughly renovated in 2020. During this renovation, great attention was paid to modern living comfort, and high-quality materials were used with meticulous attention to detail. The combination of the green surroundings, adjacent to the golf course, and the extensive facilities for keeping animals makes this an exceptional property in a unique location.

Layout: You enter the villa through the spacious entry hall, which features a coat closet, a guest restroom, and a staircase leading to the upper floor. From the entry hall, you also have access to a separate office, ideal as a quiet home office. The spacious living areas consist of a generous dining room, a cozy living room with a see-through gas fireplace, and a separate lounge. Large windows provide plenty of natural light and a beautiful connection to the garden and the surrounding greenery. Centrally located in the living area is the luxurious custom-built kitchen. It is equipped with a comprehensive range of high-quality built-in appliances, a spacious cooking island, and virtually invisible integrated burners. Adjacent to this are a practical laundry area and a cool storage room. From inside the home, you have access to the double indoor garage. The floor above the garage has been converted into a spacious, multipurpose relaxation area and currently serves as a game and fitness room.

First Floor: On the first floor, you’ll find the central night hall with access to three spacious bedrooms, one of which is currently set up as a walk-in closet. These rooms share a separate bathroom with a walk-in shower and a custom-built vanity. The spacious master suite features a large bedroom, a private walk-in closet, and a luxuriously appointed bathroom with a bathtub and a spacious walk-in shower.

Attic: A fixed staircase provides access to the spacious attic floor. This area currently houses the mechanical systems and a storage room. The available space also offers the possibility of creating additional bedrooms and bathrooms or other multipurpose areas.

Multifunctional Annex: In addition to the main residence, the property features a fully-fledged annex, currently set up as a beauty salon and equipped with self-contained living facilities. The ground floor comprises an entryway, a storage room or garage, a bathroom with a walk-in shower, toilet, and vanity, and a living area with a fully equipped kitchen featuring a dishwasher, oven, and  microwave. If desired, the storage room can also be used as a ground-floor bedroom. On the upper floor, there are two spacious rooms and an additional storage room. Thanks to its separate layout and amenities, this building is ideally suited as a guesthouse, practice space, office, or living quarters for live-in staff.

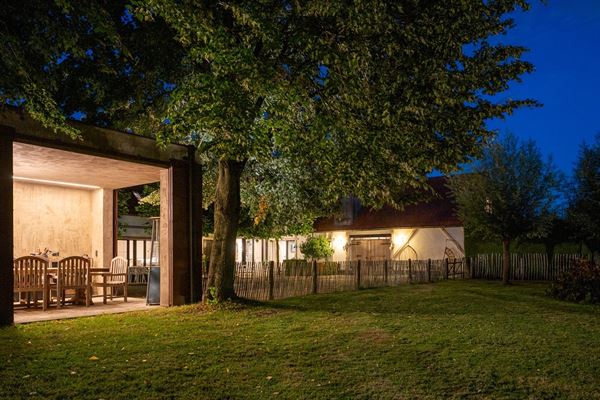
Garden and outdoor spaces: The villa is surrounded by a generously landscaped garden offering a high degree of tranquility and privacy. From the living areas, you can enjoy stunning views of the private grounds and the adjacent Rinkven golf course. The heated infinity pool is a striking feature of the garden. The pool is designed as an overflow pool and also features an outdoor shower. Spacious terraces have been built around the pool.

Horse facilities: For horse enthusiasts, the property features its own stables, pasture, and a paddock. There are also wonderful opportunities nearby for hiking and horseback riding.

SpecialFeatures: The villa is equipped with underfloor heating, air conditioning, home automation, and a comprehensive alarm system and video surveillance. Solar panels and solar collectors contribute to the home’s energy efficiency. The property has a favorable EPC rating of B. The combination of a luxuriously renovated villa, a multifunctional outbuilding, equestrian facilities, and a heated swimming pool on approximately 5,000 m² makes this an exceptionally well-rounded estate in a beautiful location near the Rinkven Golf Course.

For more information, please contact our office.

Exclusive villa with a guesthouse and equestrian facilities on approximately 5,000 m²
New

General information

EPC & energy

Financial

Comfort

Building

Urban planning information

AddressBethaniënlei 10, 2960 Brecht

Number of bedrooms6

Number of bathrooms3

Number of garages2

Number of parking spaces2

Number of external parking spaces4

Total area730 m2

Ground surface area5.021 m2

AvailabilityTo be established

Similar properties


Show all properties
Prime location: Spacious villa to renovate with pool on a plot of approx. 6,000 m²

Prime location: Spacious villa to renovate with pool on a plot of approx. 6,000 m²

bisschoppenhoflei 16, 2930 brasschaat (ref. 5336)

EPC label

4
3
560 m²
5899 m²
4
Unique, luxurious farmhouse with an indoor pool, spa, and golf course
New

Unique, luxurious farmhouse with an indoor pool, spa, and golf course

hoenderstraat 36, 2990 loenhout (ref. 5789)
€ 1.975.000
EPC label

5
4
800 m²
6624 m²
2
Luxury villa in quiet and discreet location

Luxury villa in quiet and discreet location

kapelsestraat 190, 2950 kapellen (ref. 5863)
€ 1.690.000
EPC label

3
1
447 m²
1335 m²
1
2