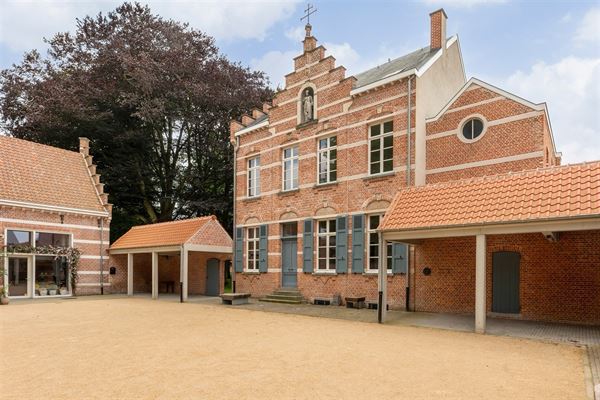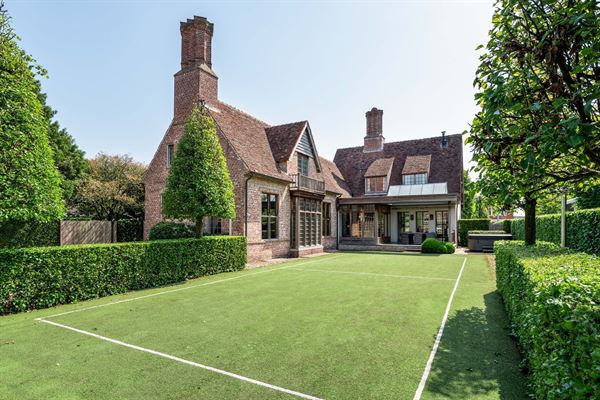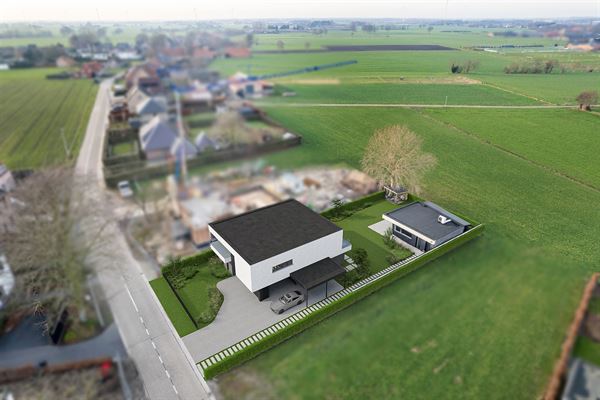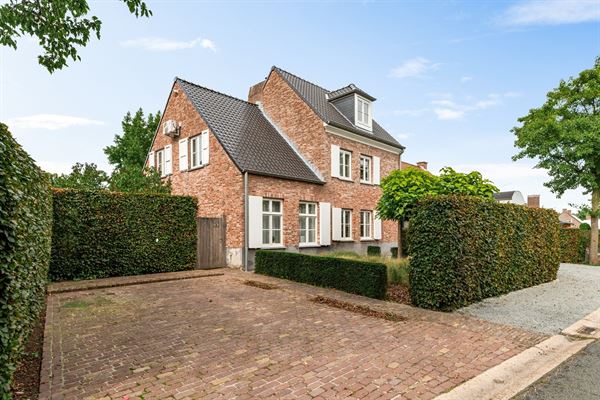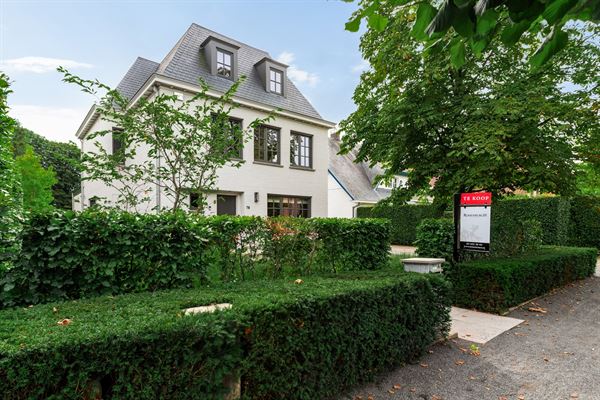

This charming detached villa with a thatched roof is located on a quiet cul-de-sac near the center of Hoogstraten. Built in 2008 on a lot of approximately 825 m², the home combines timeless architecture with exceptionally high-quality finishes. With a spacious living area of approximately 377 m², plus a finished basement and a beautiful swimming pool with a pool house, this villa offers exceptional living comfort. The ground-floor master suite also makes the home suitable for lifelong living.
Layout
You enter the villa through the spacious entry hall with a loft, where the high ceilings and elegant lines immediately set the tone. From the entry hall, you reach the spacious and light-filled living area, which has been furnished with a sitting and dining area. Large windows, a cozy fireplace, and the natural stone floor create a pleasant living experience here and a beautiful connection to the garden.
Adjacent to this is the spacious Poggenphol kitchen-dining area, with room for a large dining table. The kitchen features a natural stone countertop and is equipped with high-end appliances from brands such as Gaggenau and Miele, including a steamer, wok burner, teppanyaki grill, and built-in coffee machine. Several double French doors provide direct access to the covered terrace or garden room and the garden. Adjacent to the kitchen is a pleasant garden room with large windows. This serves as a natural extension of the living spaces and offers a view of the garden year-round. A practical utility room with laundry facilities completes this part of the home.
Also on the ground floor is the spacious master suite with a bedroom, walk-in closet, and en-suite bathroom. The stylishly appointed bathroom features a freestanding bathtub, a spacious walk-in shower, and a double sink.
First Floor
The first floor features a spacious central hallway, four full-sized bedrooms, and a second bathroom with a double sink and shower. There is also a separate office, ideal as a home office or study.
The hardwood floors and the tasteful custom furnishings complement the high-quality finishes of the ground floor beautifully.
Basement
The surprisingly spacious basement offers considerably more than just practical storage space. A large multipurpose room has been furnished as a relaxation area and can also serve as a playroom, fitness area, or hobby room. In addition, this level features a separate storage room and a climate-controlled wine cellar.
Garden and Outdoor Spaces
The beautifully landscaped and low-maintenance garden offers you complete peace and privacy. The various living areas provide a lovely connection to the terraces, the garden, and the pool.
A special highlight is the pool house, which was partially built over the pool and, together with the pool, forms a beautiful whole. Thanks to the sliding deck and the lockable connection between the indoor and outdoor areas, the pool can be used year-round.
The pool house features a cozy sitting area with a fireplace and a sauna, creating a fully-fledged wellness and relaxation space.
The entire property is enclosed and secured by an electric gate. There is parking for two cars in front of the house.
Special Features
This move-in-ready villa features underfloor heating, air conditioning, and home automation. Additionally, the home is equipped with an alarm system, and the garden has outdoor lighting. A new condensing gas boiler was recently installed. The combination of high-quality materials, spacious living areas, a bedroom with an en-suite bathroom on the ground floor, and the unique pool area makes this a very complete property in a quiet location near the center of Hoogstraten.
For more information, please contact our office.