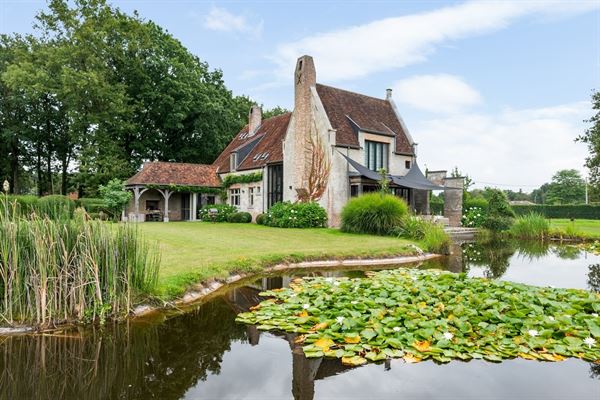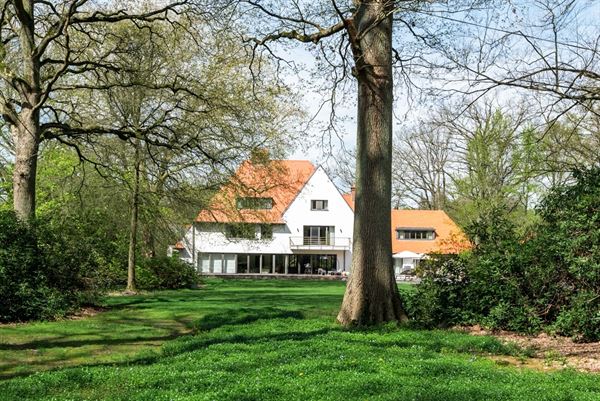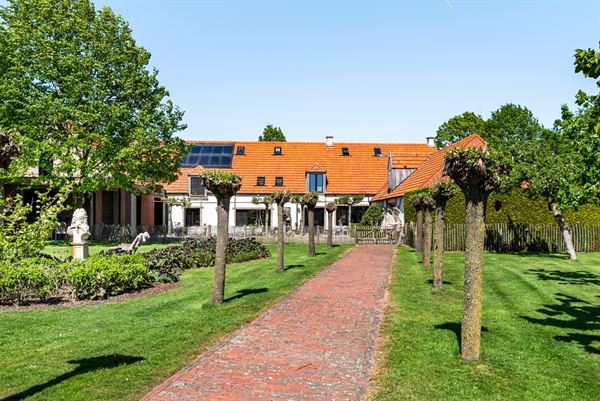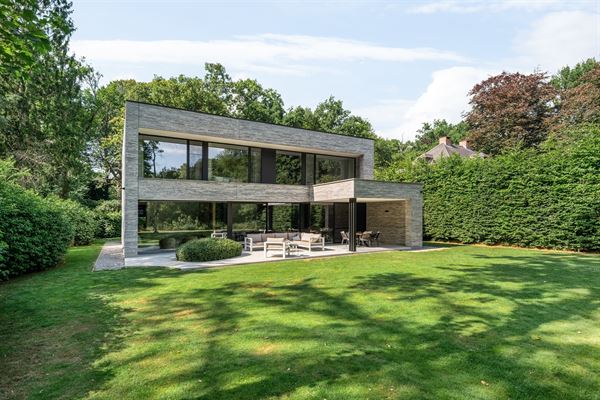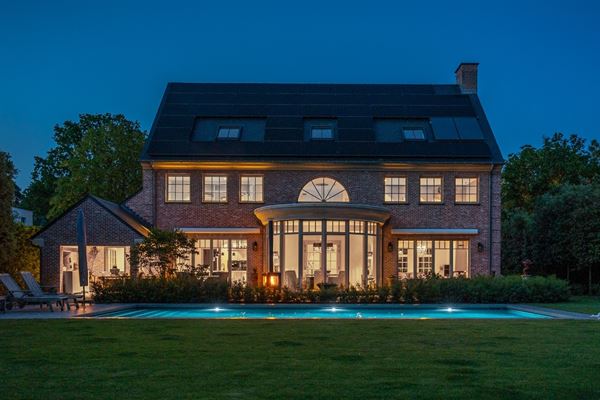

This spacious Long Island-style villa is situated in a prime location; plenty of privacy yet conveniently close to various major roads. The villa offers many possibilities but is in need of renovation.
Layout
You enter the villa through the very spacious central entry hall, which features a coat closet, a guest restroom, and a staircase leading to the upper floor. Double doors provide access to a spacious office with beautiful natural light and a view of the garden, as well as a connection to the living area. The living room is accessible from the entry hall through double doors, features several French doors leading to the garden and terrace, and includes a bay window that provides beautiful natural light. The living room features a fireplace. It is connected to the kitchen-dining area via a family room or relaxation area. The spacious kitchen-dining area includes a breakfast nook with French doors opening onto the terrace and a spacious, fully equipped kitchen with various appliances. From the kitchen, you also have access to the spacious dining room, which is connected to the entry hall via double doors.
A very practical laundry room or mudroom, with an adjoining storage room, is located between the garages and the kitchen. This utility room also has its own entrance door.
Garage
The indoor garage provides space for up to 4(!) cars. Three separate parking spaces, each equipped with an automatic gate, and a fourth parking space thanks to a lift with the option to park underneath. There is also a restroom with a sink. Above is an attic with storage space and the central heating system.
Pool House
The indoor pool house offers all the amenities needed for the pool and outdoor living in a family home, including changing rooms, restrooms, and more. It also features a very pleasant covered terrace with a fireplace and barbecue!
Upper Floor
The spacious night hall with a loft provides access to the generous master suite (approx. 70 m²), consisting of a spacious walk-in closet with built-in cabinets (16 running meters!), a spacious bedroom with a balcony, as well as a private bathroom equipped with a shower, bathtub, double sink, bidet, and toilet. A second spacious bedroom with built-in closets and its own bathroom featuring a double sink, bathtub, and toilet. Third and fourth bedrooms with a shared bathroom featuring a shower and double sink. Separate guest restroom.
Second Floor/Attic
A fixed staircase leads to an attic spanning the entire width of the villa (approx. 235 m²!), which can be customized as desired. Currently, this floor is used as a storage attic.
Basement
The villa has a partial basement, including a wine cellar and ventilated storage areas.
Special Features
This villa was commissioned by the current owners in 1989 and built by villa builder Vlassak Verhulst. Given its age and the materials used, one should anticipate the need for an upgrade to this beautiful property. From a technical standpoint, the home needs to be updated; depending on the buyer’s personal preferences, a renovation may also be an option. The villa currently holds a B-label under the “ "” program" and offers good potential for installing solar panels to further enhance its sustainability. The existing natural gas condensing boiler was recently replaced.
The lot is ideally located at the end of a dead-end street (for car traffic) with favorable sun exposure. The presence of exclusive properties in the immediate vicinity also adds value. The Patio Donk shopping center is just a few hundred meters away; all schools are very easily accessible on foot or by bike. An ideal family home in the sought-after Brasschaat – Vriesdonk!
Please contact our office for more information