Renovated villa with outbuilding in a favorable location
mollei 155, 2930 brasschaat (ref. 5854)
€ 1.235.000
3
2
245 m²
1425 m²
2
2

Real estate agent-mediator
BIV Belgium BIV 503.485 & 510852
Enterprise number VAT-BE 0807.791.551



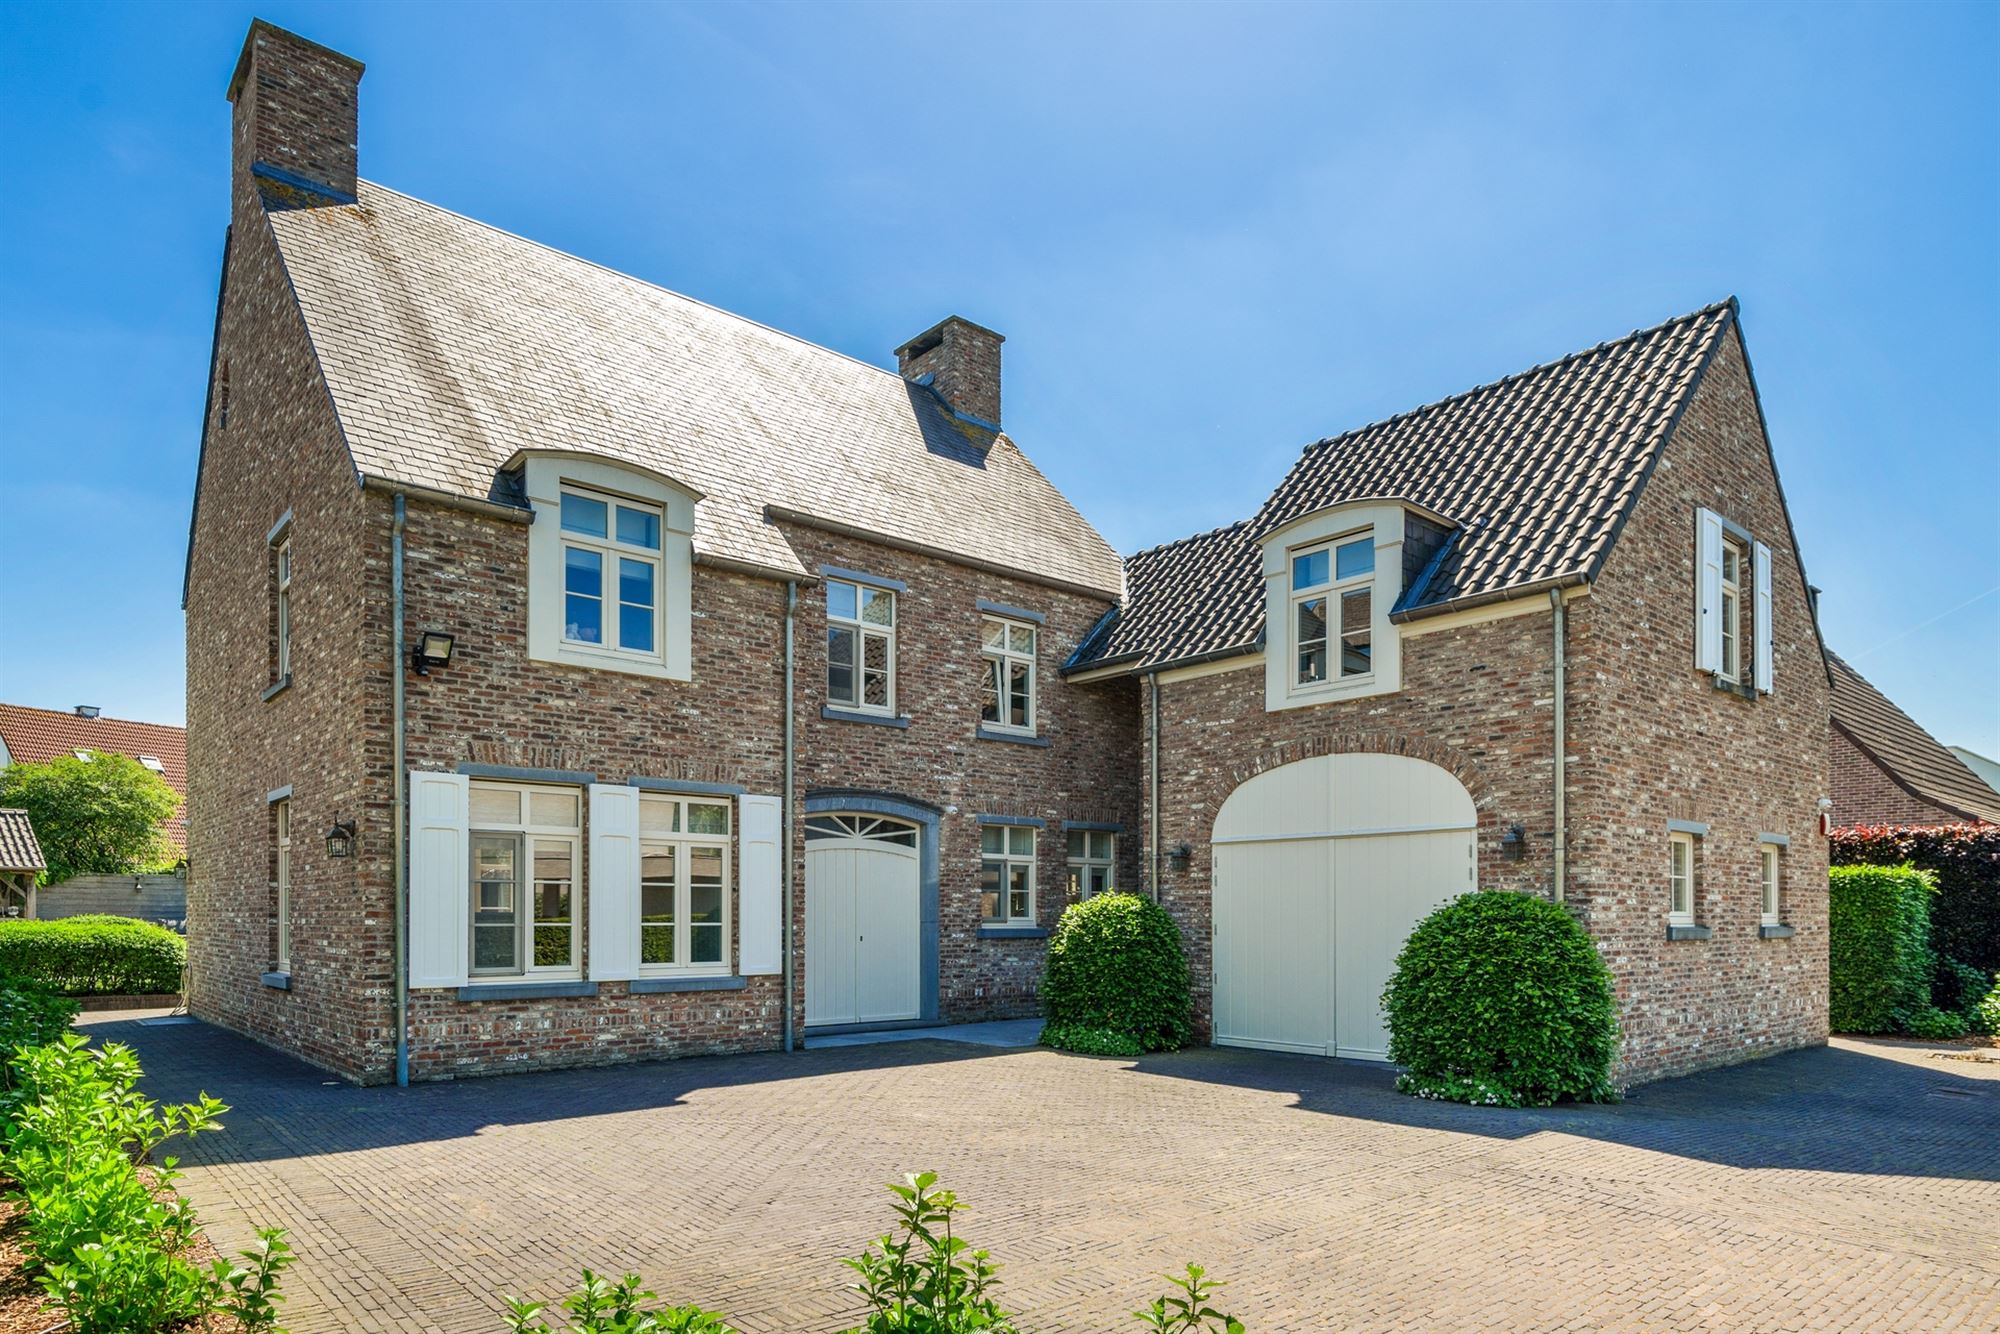
Spacious villa with many possibilities on prime location! This spacious house with practice or guest house is located in a quiet location within walking distance of downtown and schools, offers ample parking, a garden with pool and pool house and is energy efficient!
Layout
You enter the villa through the central entrance hall with guest toilet and stairs to the first floor, access to the spacious living room overlooking the garden. At the front of the villa you will find an office or TV room. At the rear of the house there is a very spacious living kitchen with dining room and kitchen area with built-in appliances such as a large stove. From the kitchen access to a side entrance with stairs to the floor above the garage and passage to the spacious garage (approx. 30 m²).
1st Floor
From the entrance hall an oak staircase leads to a spacious landing with three bedrooms including the master suite which has a balcony, a dressing room including a spacious en-suite bathroom, an additional separate shower room and a separate toilet.
2nd Floor
Through a fixed staircase to the attic with fitness or multipurpose room and laundry room which offers enough space for additional bedrooms. Also access to a storage attic.
Practice room or guest room
Above the garage is a spacious bedroom and bathroom, also ideal as a practice room or guest room. The staircase to this floor is accessible via the side entrance next to the garage.
Parking
The indoor garage offers space for one car. Also on-site parking for another three to four cars.
Garden and outdoor areas
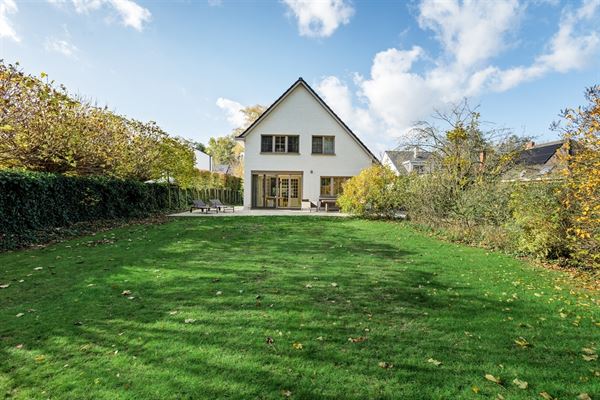
Beautifully landscaped garden with several terraces including old Dutch bricks, swimming pool with roller shutter and a pool house. The garden is beautifully landscaped and offers plenty of privacy in terms of views and experience. In addition, the garden is very low maintenance, with irrigation and a robot.
Details
The property has many assets with above all a very desirable location and favorable sun exposure. The layout also offers opportunities for larger families or a combination of living and working. The villa has several fireplaces, as well as an outdoor fireplace on the terrace.
This luxury home was built by the current owners in 2006/2007 in collaboration with construction company RDK. Building type is a traditional construction in pastoral style, facade brick and tile roof. PVC windows with wood grain structure (front door in wood). Domotics system, alarm and camera surveillance is also present.
The house was finished with good materials and is in good condition. The villa is energy efficient, has 67m² of solar panels (!) and has an EPC label A.
More information through our office.


