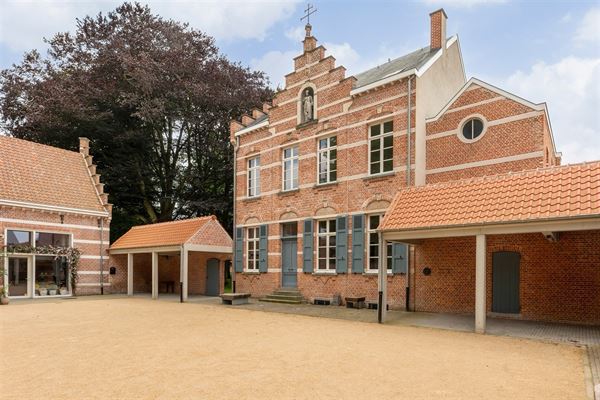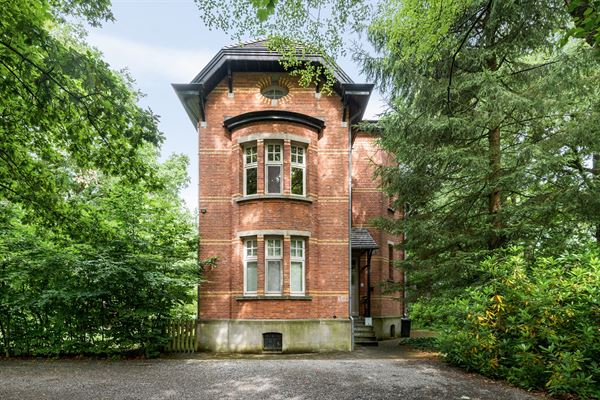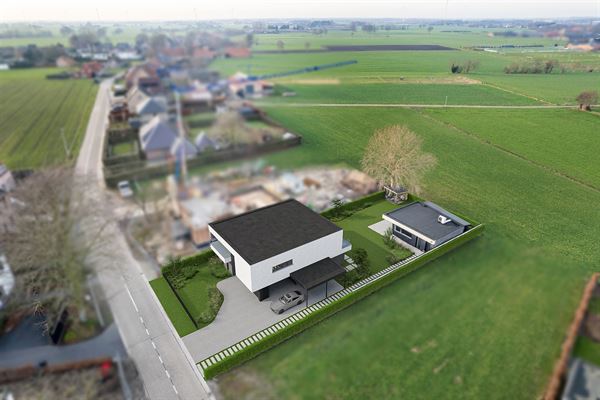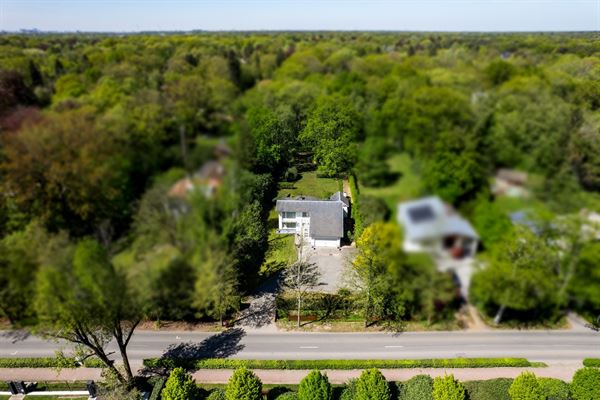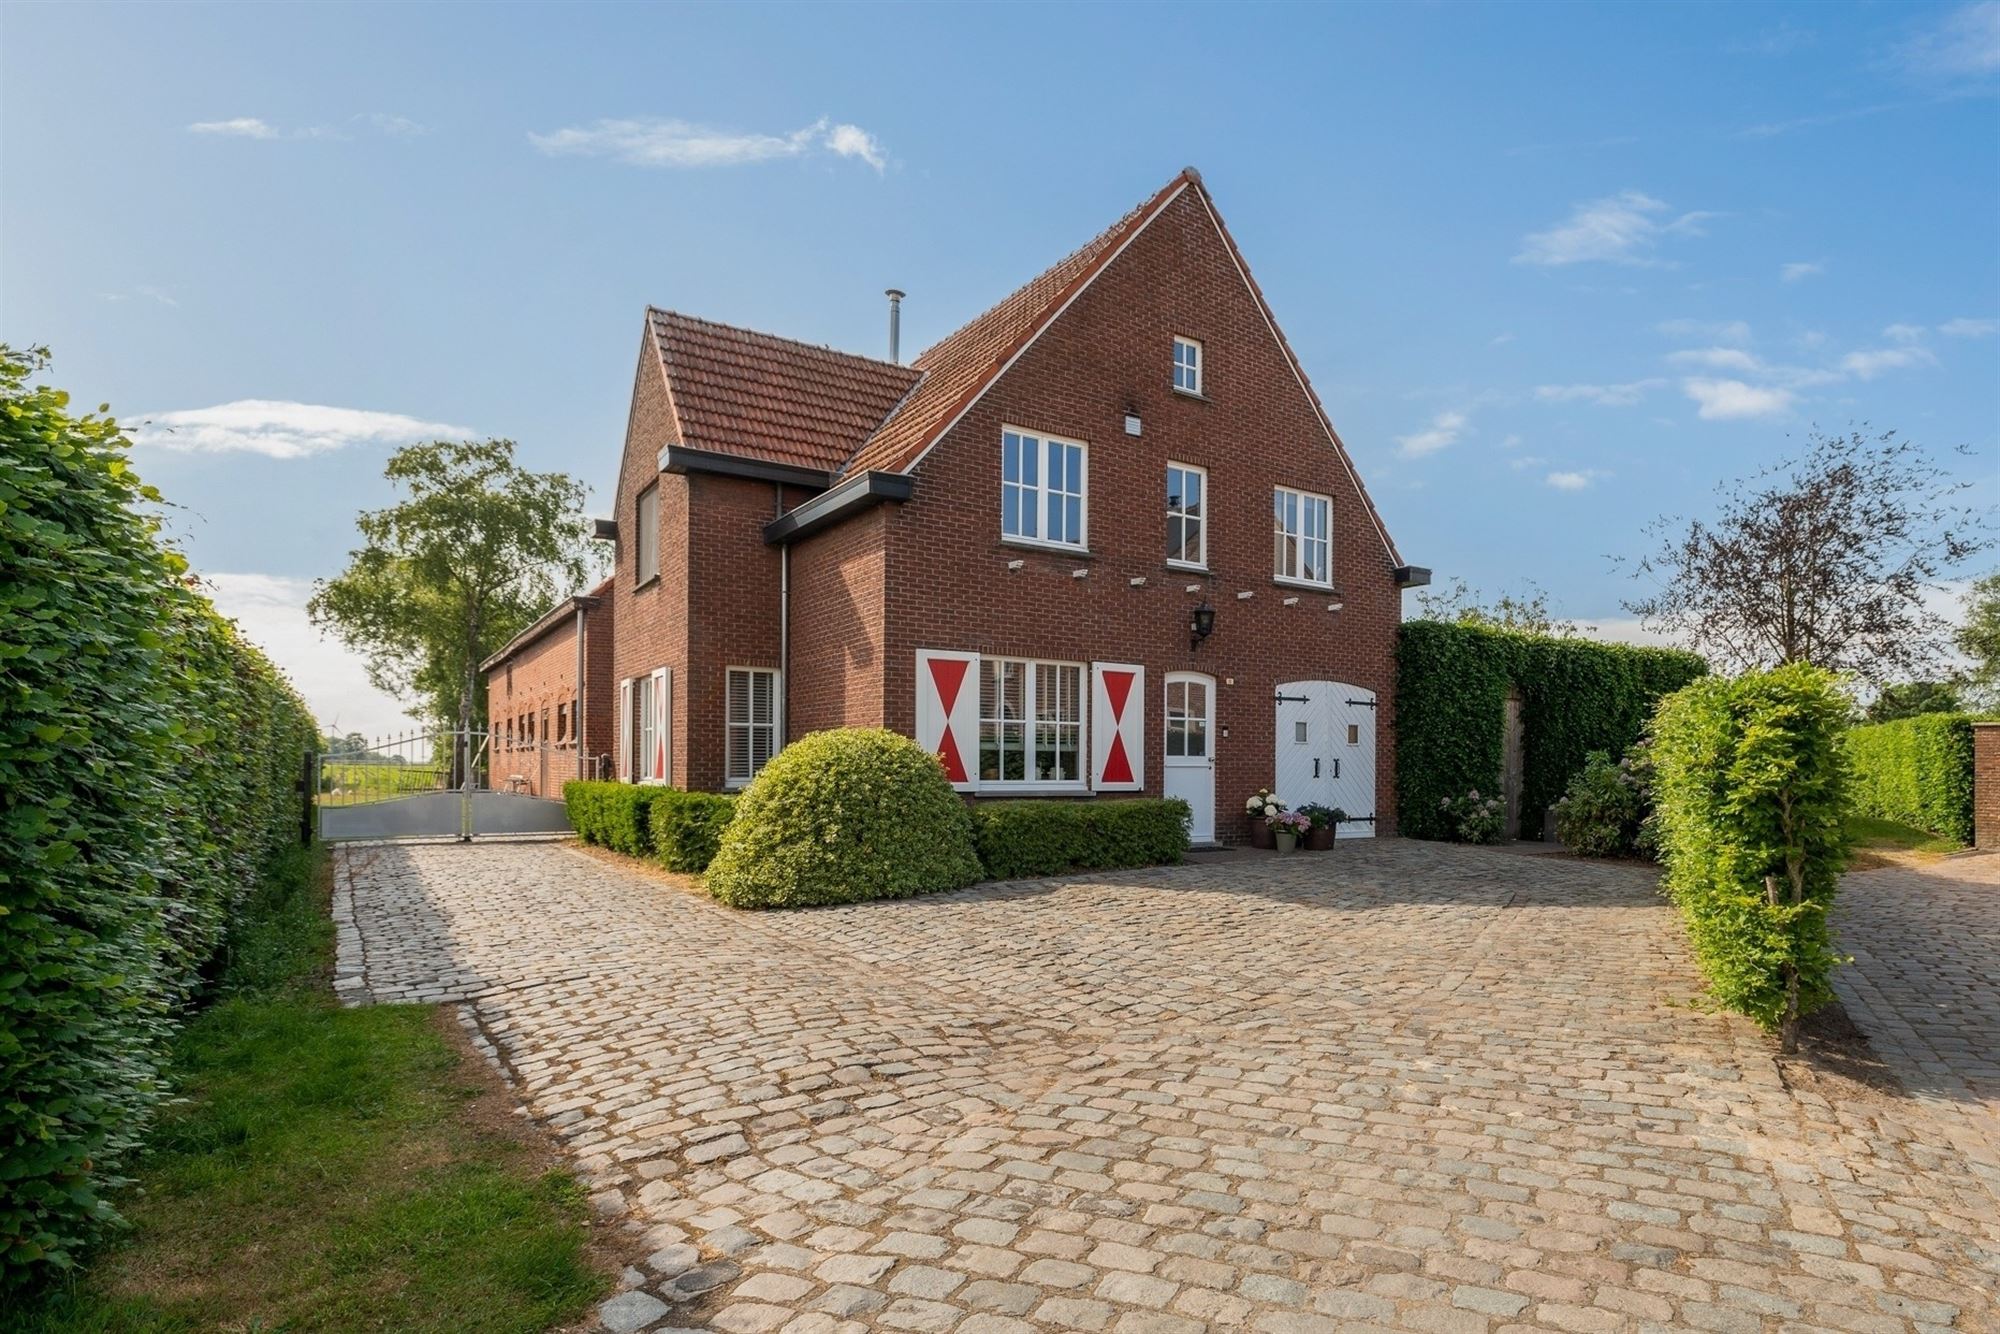

This characterful rural house with spacious barn is located on the edge of the center of Hoogstraten. Spacious garden with a plot size of approximately 2,744 m² and a panoramic view over agricultural land
Layout
You enter the house through the entrance hall with stairs to the first floor and guest toilet, from the entrance hall you reach the living room consisting of a lounge and dining area. Half open kitchen with fitted wardrobes, separate storage room with connections for washer and dryer.
1st Floor
The night hall gives access to a spacious bathroom, spacious bedroom, a second bedroom a smaller third bedroom.
2nd Floor
Through a fixed staircase you reach the second floor with a multipurpose room or extra room and storage room with central heating installation.
Barn
Behind the house is a large barn with many possibilities. The barn is over 160 m² with a section with a floor. The barn was built with wooden rafters which give a characteristic look to the whole.
Garden and outdoor spaces
The landscaped garden offers you peace and space and a beautiful unobstructed view. There are opportunities for several terraces as well as a covered terrace.
Details
The house was renovated about 15 years ago where the roof was renewed and insulated, windows were replaced and equipped with insulating glazing, and a new central heating system on natural gas. The electrical installation was also renewed and the layout of the house optimized. On the ground floor, the floor was executed in natural stone, on the first floor a parquet floor. Although the living area of the house is limited, there are very practical spaces and many possibilities thanks to the large barn. The house needs to be refreshed. The large barn also needs to be renovated but offers many possibilities.
Note; it is not allowed to connect the barn and the house into one building!
More information through our office.