

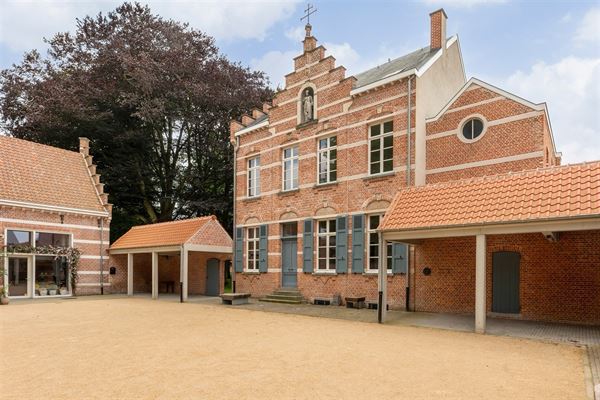
Historic building with many possibilities
kloosterplein 2, 2321 hoogstraten (ref. 5753)
€ 925.000
5
3
495 m²
622 m²

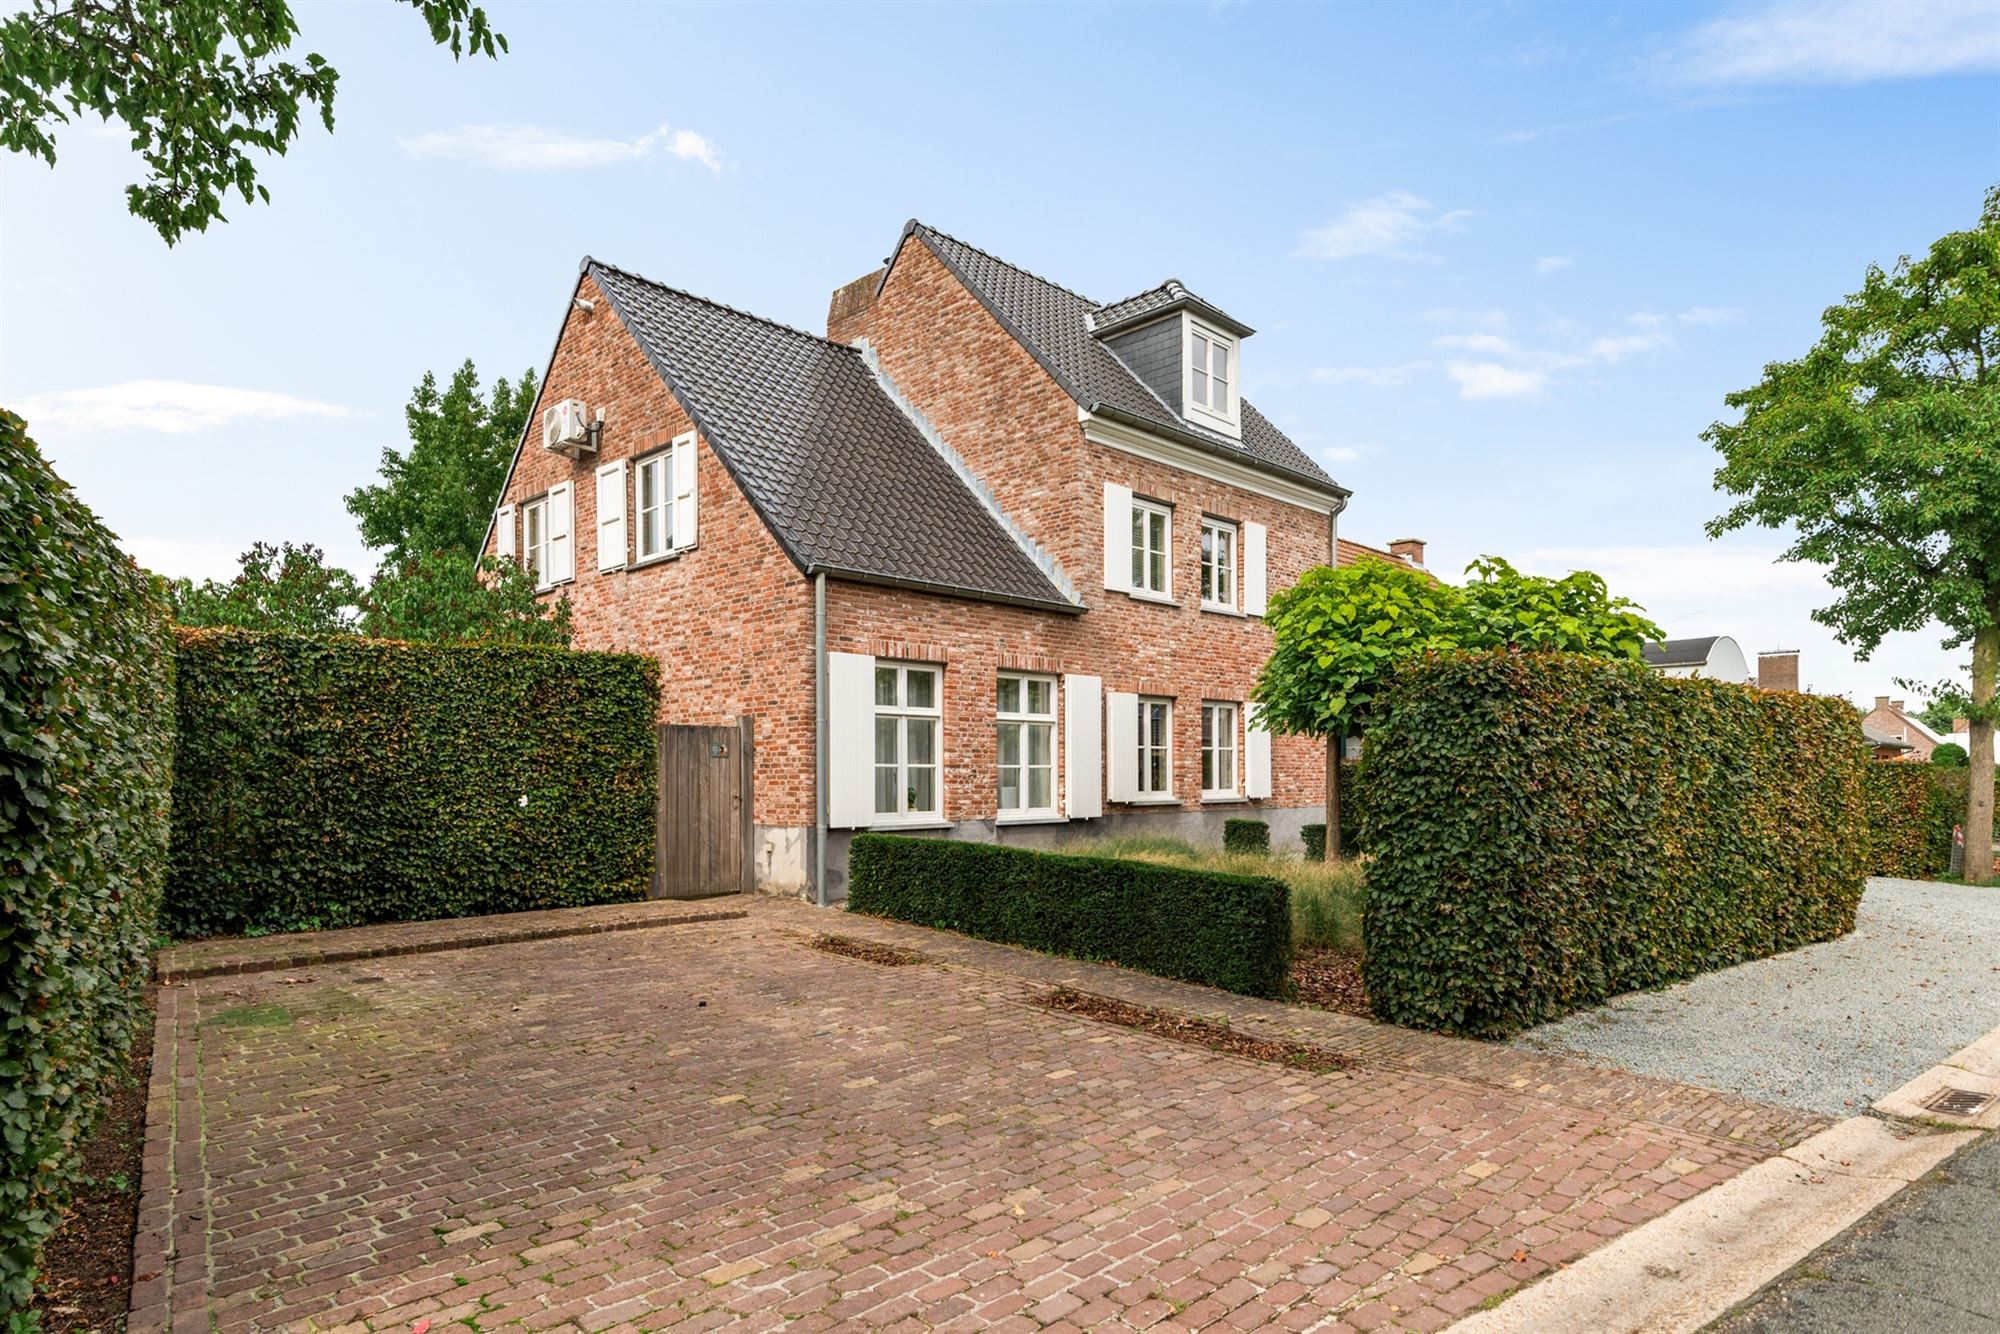
Address + CAPAKEY
Groenewoud 5, Hoogstraten
Type: detached,...
Living area: 251 m²
Lot size: 710 m²
Year built and/or renovated: built in 2004
Layout: bedrooms, bathrooms, attic, basement, office
Maintenance and finishes: high-quality kitchen, bathroom, windows,...
Energy efficiency rating: favorable/unfavorable; what energy-saving features are present?
Special features (advantages): outbuildings? garden? view?
Any restrictions (drawbacks): ground lease, historic landmark? unauthorized alterations?
Regional zoning plan?
Uploadphotos' to Dropbox (front and rear facades, garden, view, kitchen, bathrooms, living room, etc.)
Price range? Within what price range should comparable properties be searched for? Do you already have any comparable properties in mind?
TEXT 2021:
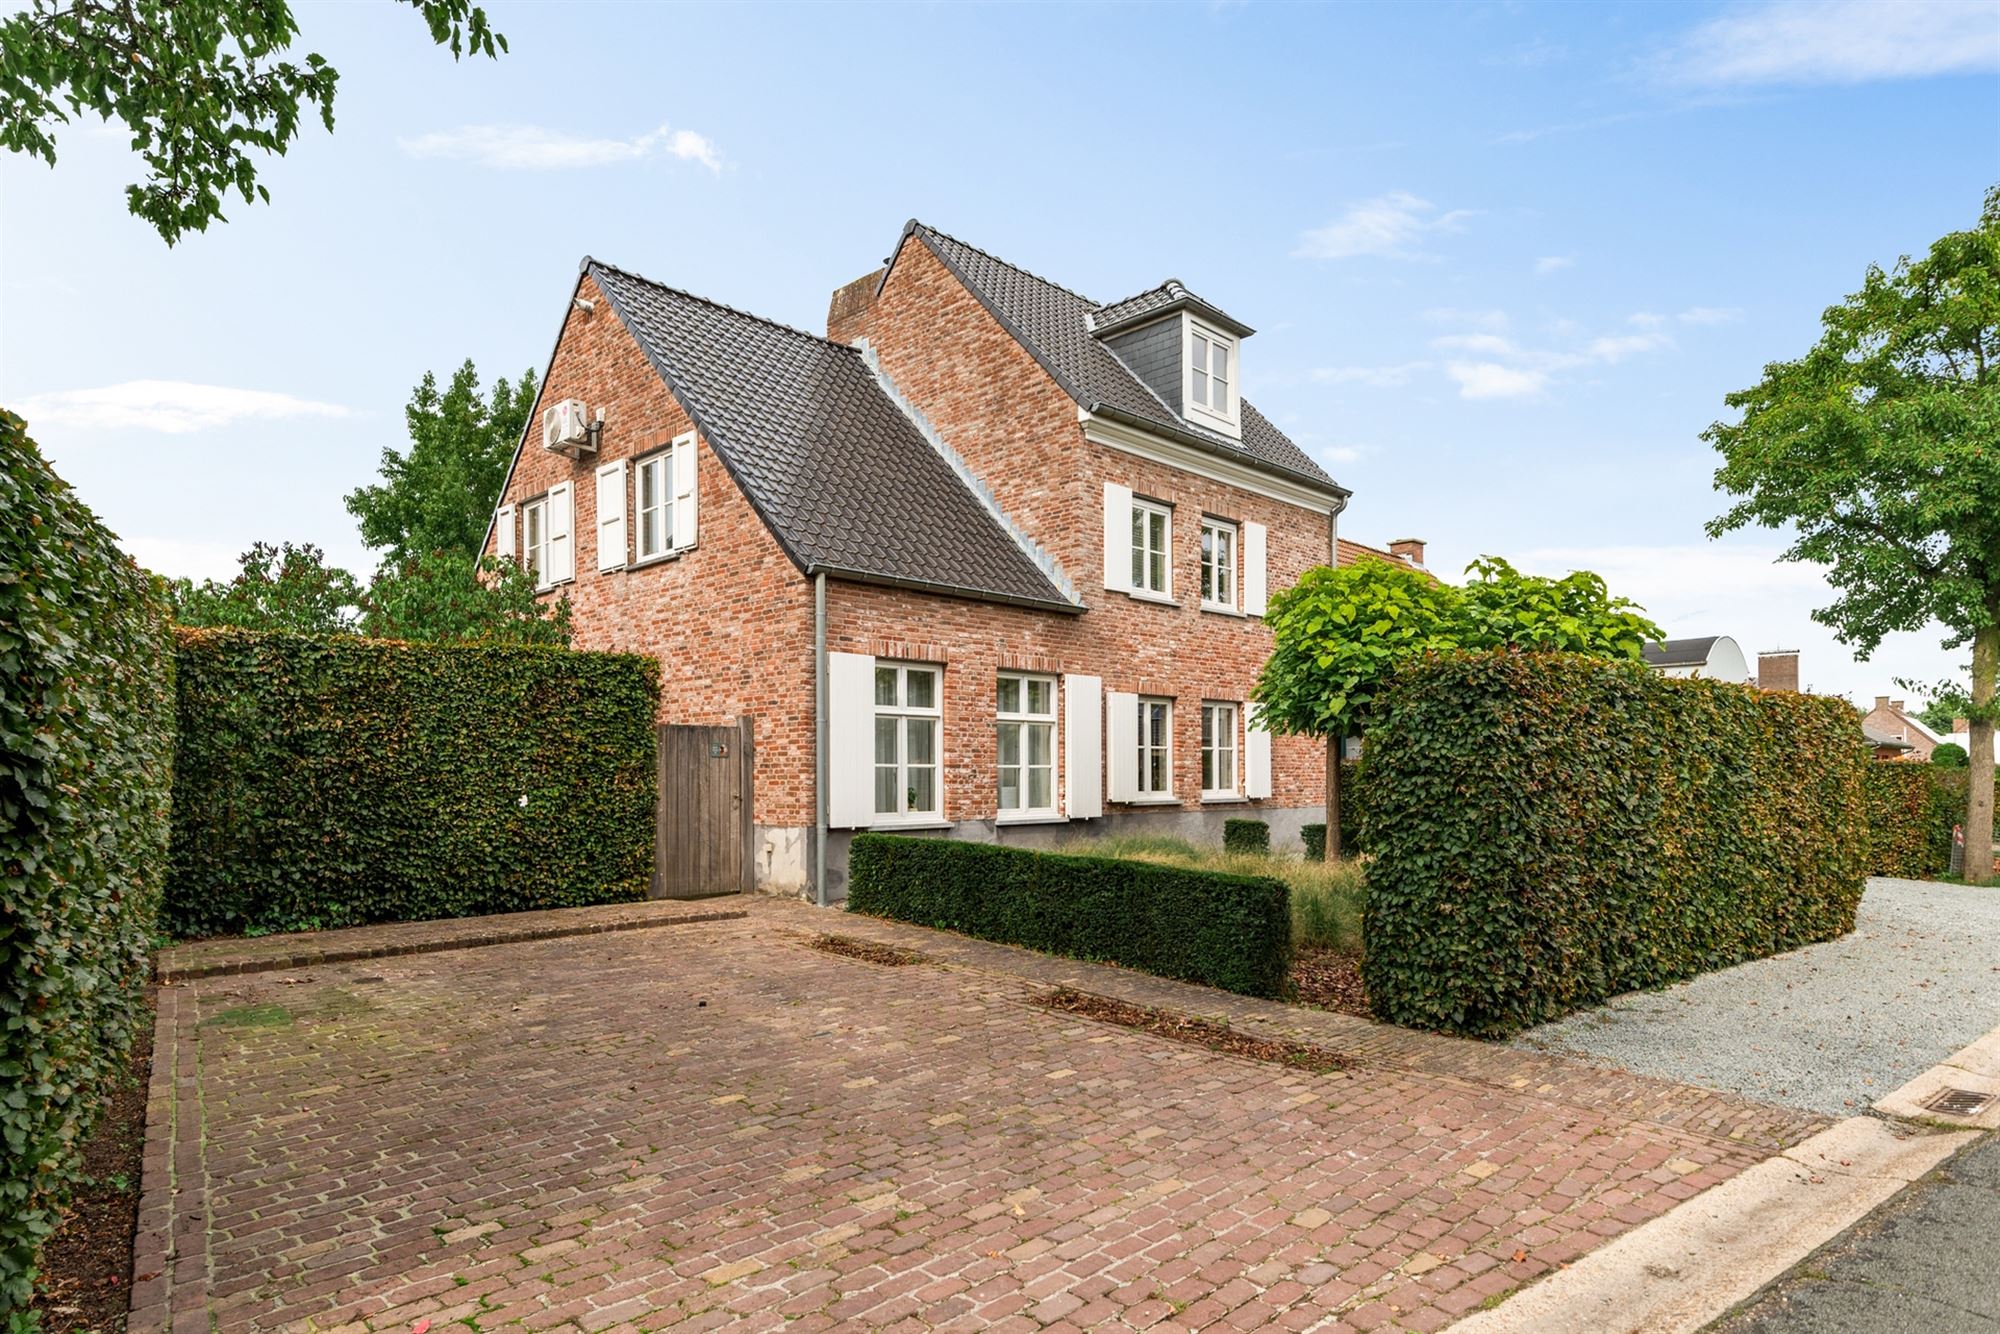
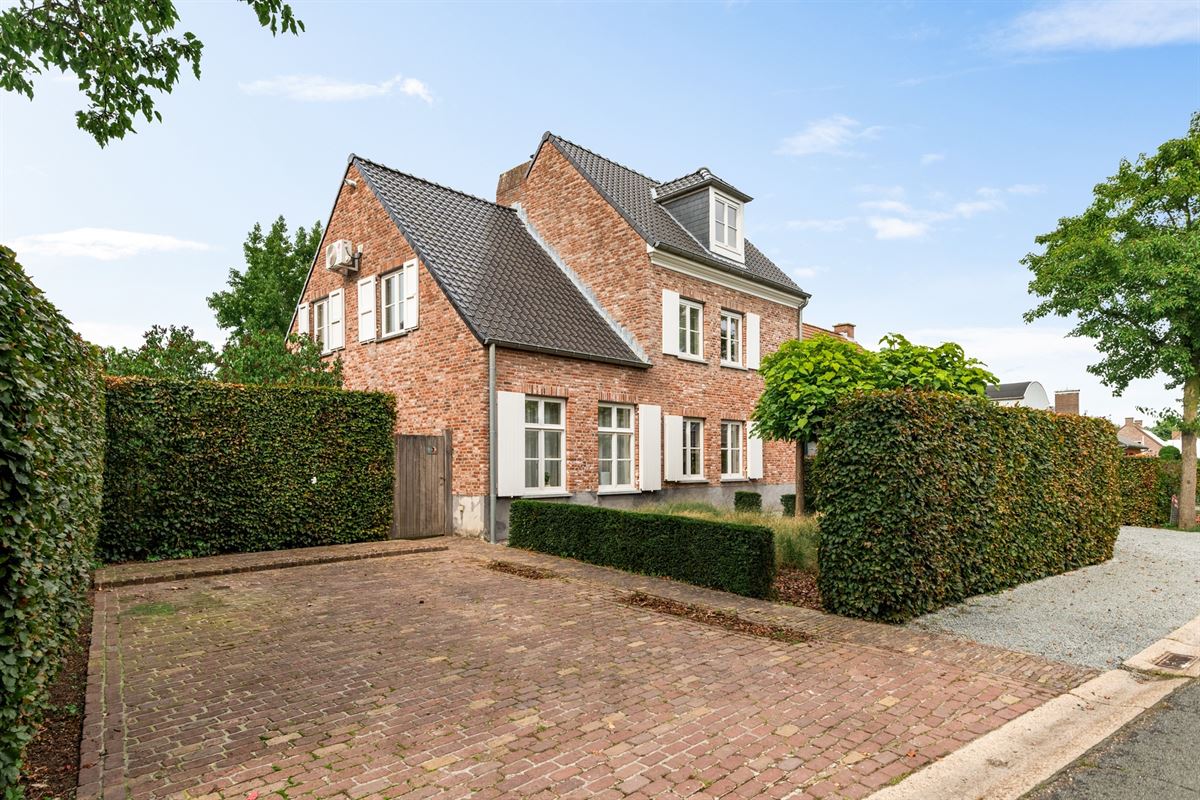
This stylish villa is situated in a quiet, child-friendly location near the center of Hoogstraten, with all amenities and schools within walking distance. Currently, the property houses a beauty salon with multiple treatment rooms; combining living and working here is perfectly possible!
Layout
You enter the villa through the central entry hall, which features a guest restroom and a staircase leading to the upper floor. Access to the practice space at the front of the property includes an initial reception area followed by a second office or treatment room. The entry hall also provides access to the private living area, consisting of a cozy living room followed by the dining room with a view of the garden and large French doors leading to the terrace. The spacious kitchen-dining area connects to both the dining room and the living room and also opens onto the partially covered terrace. The kitchen is well-equipped with a generous cooking/work island. From the kitchen, there is also access to the utility room with a laundry area and a side entrance.
1st Floor
The night hall, with a separate guest restroom, leads to the master suite, which consists of a bedroom, a walk-in closet, and an en-suite bathroom featuring a bathtub, shower, and sink. Storage space, a spacious bedroom at the front of the house, a second bathroom, and a very spacious third bedroom with a high ceiling. (Some of these rooms are currently also used as office space.)
2nd Floor
A fixed staircase leads to the fully finished attic, which is currently furnished as a bedroom and equipped with a built-in closet and desk.
Garden and Outdoor Areas
The villa features a pleasant garden offering plenty of privacy and spacious terraces, including a covered terrace. The driveway provides space for several cars', and there is also a practical carport. At the front of the house is an additional driveway with two parking spaces.
Details
The home was built in 2004 and is in good overall condition. Natural gas central heating system (updated in 2020), well-insulated with an EPC B rating! All bedrooms are equipped with air conditioning, and the home also features an alarm system (updated in 2023).
Viewing Days and Terms of Sale
Given the high level of interest in this property, combined with the fact that a business is currently operating on the premises, viewings will be held on "and during the open house days at". Here, you will have the opportunity to visit the property, and all details of the home will be shown to you.
Please also refer to the relevant document explaining this.
For more information, please contact our office - All rights reserved -